

• Gantry Robot Manufacturer & Articulated Arm Integrator

How to Choose a Joint Flange in 2026

Choosing a Joint Flange in 2026 is not simply a matter of matching bolt holes. The connection must suit the piping system, operating conditions, and maintenance plan. A flange that fits during installation may still leak if its facing, gasket, or bolting is unsuitable. Small differences matter.

Start with the service details: fluid, pressure, temperature, pipe size, and exposure to corrosion. Then confirm the flange type, material, dimensions, and facing against the project specification. Check that the gasket and bolts are compatible with the selected flange and expected conditions. Never rely on appearance alone. Use current manufacturer documentation and applicable engineering standards to verify ratings and dimensions; requirements can vary by project and location.

This guide explains how to compare common flange options and what to check before ordering. It also highlights practical questions, such as whether the joint will need frequent inspection or must fit existing equipment. Experienced teams can still overlook a detail when drawings are old or operating data is incomplete. That deserves a second look. There is no universal choice, and a product description cannot replace a qualified engineering review for critical service. By checking the full connection—not just the flange—you can reduce avoidable fit-up problems and make a more informed selection. A careful review takes time, but guessing can cost more.
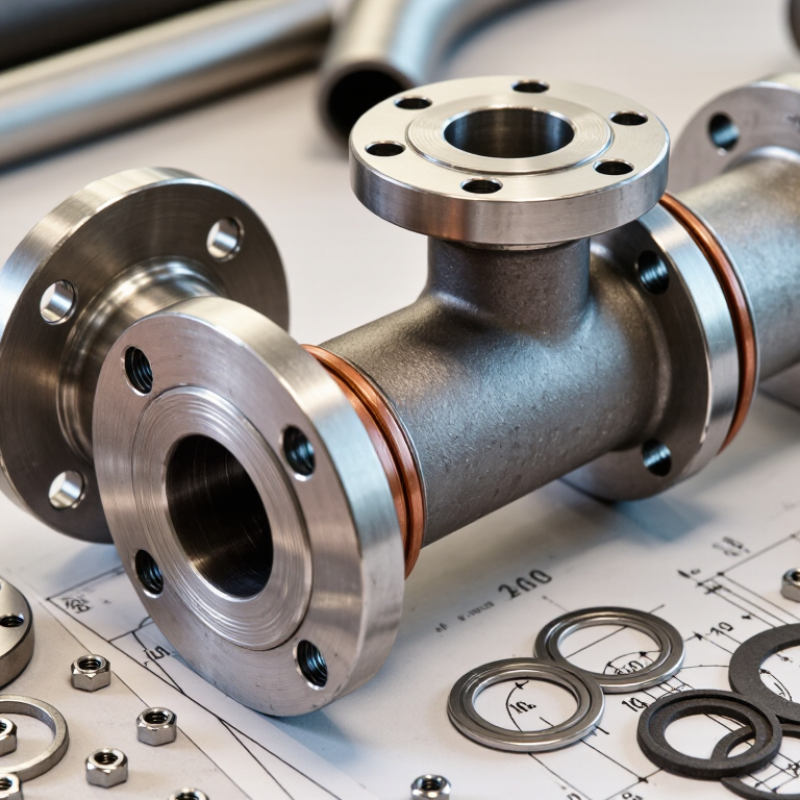
How to Choose a Joint Flange in 2026

Identify the Joint Flange Type and Its Intended Application

Identify the joint flange type before selecting its pressure class. A weld-neck flange suits demanding pressure or temperature changes because its tapered hub supports a gradual load transfer. Slip-on flanges are easier to align for many moderate-duty services, while socket-weld flanges are common on smaller-bore piping. Blind flanges close a line for isolation or inspection. The right choice depends on pressure, temperature, fluid, vibration, corrosion, and how often the joint must be opened.

Use the governing standard and the actual operating conditions, not appearance alone. ASME B16.5-2020 covers flanges from NPS ½ through NPS 24 and includes seven pressure classes: 150 300 400 600 900 1500 and 2500. These class numbers are not direct pressure ratings; allowable pressure varies with material and temperature. A flange can look correct on a drawing and still be unsuitable for service. I would double-check the gasket, facing, bolt material, and mating-flange standard before approval.

Tips: Confirm the pipe size, flange face, material, and design temperature against the project specification. For corrosive media, check compatibility for the flange and gasket together. If the line sees frequent thermal cycling, ask an engineer to review the joint details. Fit comes first.

Define Operating Conditions and Applicable Standards

Before choosing a joint flange, write down the real operating envelope: normal and peak pressure, temperature range, fluid composition, flow cycling, and any start-up or shutdown shocks. Include the pipe material, gasket type, bolt material, and corrosion allowance. A flange rating is not a stand-alone pressure limit; allowable pressure changes with temperature and material. ASME B16.5 covers NPS 1/2 through 24 and pressure classes 150 through 2500, but the correct class must be checked against its tables and the actual service conditions.

Details matter. A warm, wet line carrying chlorides may need a different material choice from a dry-air line at the same pressure. The 2016 NACE IMPACT study estimated global corrosion costs at US$2.5 trillion, or 3.4% of global GDP, and reported that corrosion-control practices could reduce costs by 15–35%. That is a broad economic estimate, not a flange-specific prediction. Still, it underlines why fluid chemistry and inspection history belong in the selection record. A field note can be humbling: the nominal pipe size is not the whole story.

Then identify the governing construction code and flange standard for the project. ASME B16.5 and EN 1092-1 use different systems; do not assume their dimensions or ratings are interchangeable. Confirm facing, bolt-hole pattern, gasket seating requirements, and material traceability with the project specification. If conditions sit near a rating boundary, ask the responsible engineer to verify the calculation. That extra check may feel slow. It is cheaper than guessing.

Compare Materials, Pressure Ratings, and Facing Options

A joint flange should match the service, not just the pipe size. Carbon steel is common for many utility lines, while stainless steel can help where corrosion is a concern. For wet, salty, or chemically exposed service, check the fluid and surrounding conditions before choosing. A material that looks suitable on paper may still need a corrosion allowance or a different alloy.

Pressure ratings depend on more than the number stamped on a drawing. Confirm the design pressure and temperature, then check the applicable piping standard and flange class together. Temperature can reduce a flange’s allowable pressure. Do not guess. Facing options matter too: raised-face flanges are widely used, while flat-face designs may suit certain equipment connections. Match the facing to the mating flange and gasket, and inspect for scratches, dents, or uneven contact. Small details matter. In practice, teams sometimes focus on pressure class and overlook gasket compatibility; that is an easy mistake to make. Verify dimensions and material records before installation, and ask the project engineer to review any unusual service conditions.

Match Flange Dimensions, Gaskets, and Fasteners

Choosing a joint flange in 2026 means matching the full connection, not just its nominal pipe size. Check the flange standard, pressure class, facing type, bore, and bolt-circle dimensions against the mating equipment. A tape measure can catch an obvious mismatch, but it cannot confirm every tolerance. Verify dimensions against approved drawings or the applicable specification.

Small mismatches matter. The gasket’s inside diameter should not obstruct the bore, and its outside diameter must fit the sealing surface without covering bolt holes. Select gasket material for the fluid, operating temperature, pressure, and facing finish. A gasket that looks right on the bench may still be unsuitable in service. That detail is easy to overlook.

Fasteners must match the flange’s hole size, thread, material requirements, and required engagement. Check bolt length with the gasket and any washers included; too little thread engagement or excessive protrusion can create problems. During assembly, align the faces without pulling them into position with the bolts. Tighten in a controlled cross-pattern using the specified procedure, and keep lubrication consistent if the torque guidance assumes it. I would recheck alignment before tightening, even when the pipe run appears straight. A small angular offset can leave uneven gasket compression.

Verify Compatibility, Traceability, and Installation Requirements

How to Choose a Joint Flange in 2026

A flange that fits the pipe can still fail the application. Verify nominal size, pressure class, facing, material, and temperature range against the equipment data and the applicable standard, such as ASME B16.5. Check gasket dimensions and bolt-hole alignment before ordering; a small mismatch can invite leakage or force installers to pull components into place. Details matter.

The NACE International IMPACT study estimated corrosion costs at US$2.5 trillion globally, or 3.4% of global GDP.

That figure is not a flange-specific failure rate, but it shows why material compatibility deserves careful review, especially where moisture or aggressive process fluids are present.

Traceability should travel with the flange, not sit in a separate folder. Match the stamped heat number to the material test report, then confirm grade and manufacturing records against the purchase specification. At installation, inspect the sealing faces for dents, rust, and debris; confirm the gasket is centered and bolts are tightened in the specified sequence and increments.

Follow the project’s approved procedure and the gasket and fastener requirements. It is tempting to treat paperwork as a final check. In practice, missing records can make an otherwise sound component difficult to verify later. Keep inspection notes with the asset file, and flag any substitution for engineering review before assembly.